
Scaffolding for Building Renovation
Building renovation scaffolding provides exterior access for façade repairs, window and cladding work, repainting and maintenance. Specify the elevations and working levels before comparing Ringlock, Frame and Kwikstage components.
Request a Quote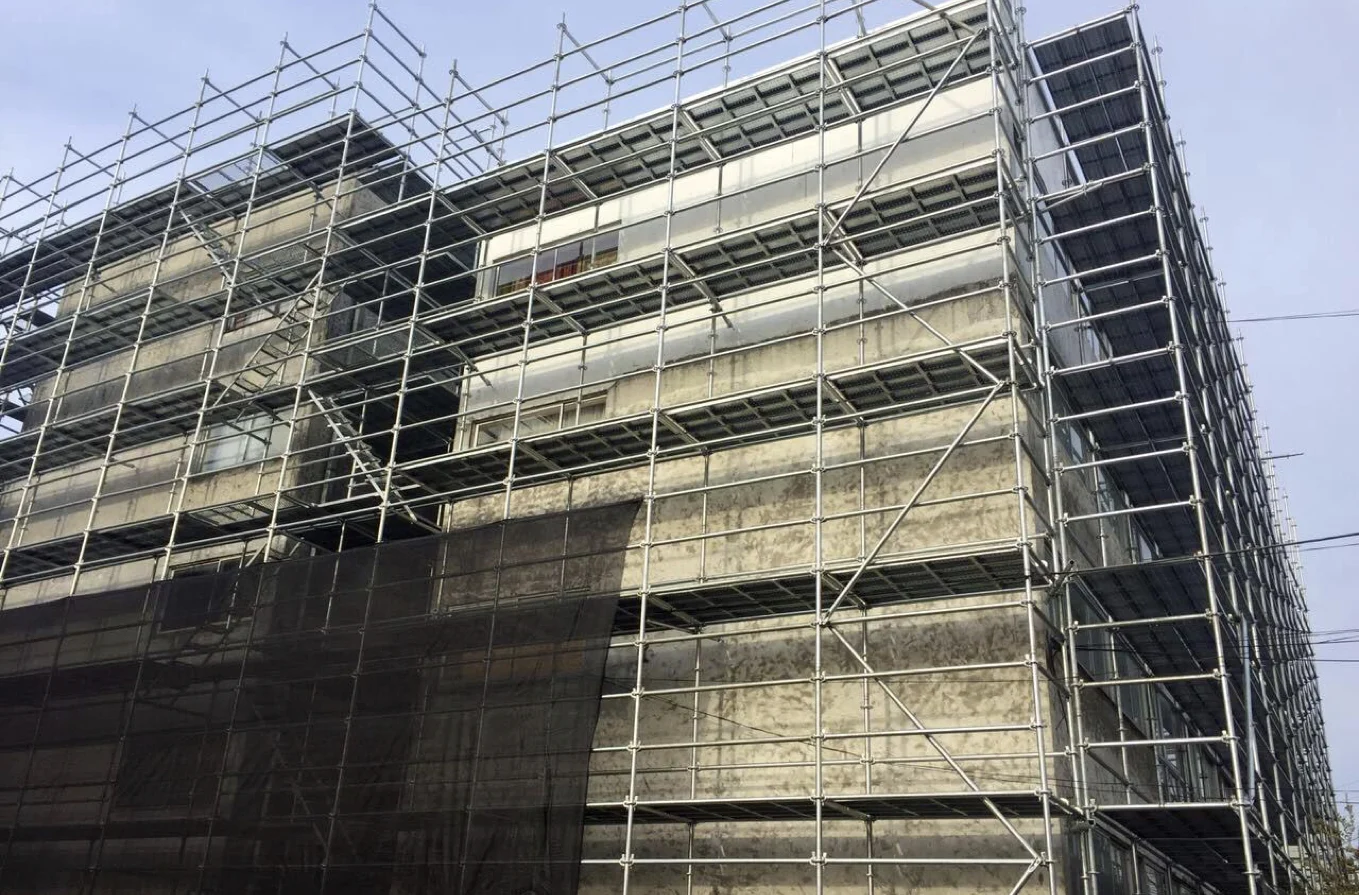
Access along the façade
Map the work by elevation. Façade repairs can call for access at several working heights, while a phased refurbishment may use different elevations at different times.
Give your scaffold designer the building setbacks, balconies, entrances and public routes. The approved design should establish the platform levels, ties, bracing, access points and any screening before you order.
What to include in your enquiry
- Façade drawings or elevations, work lengths and required working heights.
- Bay and platform dimensions, access points and edge protection specified in the design.
- Component quantities, existing system details, required finish and delivery destination.
Related products and components
- Ringlock ScaffoldingStandards, ledgers and diagonal braces for modular façade layouts.
- Frame ScaffoldingWalkthrough and ladder frame options for repeated façade bays.
- Kwikstage ScaffoldingStandards and ledgers for projects that specify a compatible Kwikstage access layout.
From the SM project archive
The Chile project in SM’s building archive shows working levels continuing around a façade corner.
View the Chile Ringlock access example