
Shuttering Scaffolding
Shuttering scaffolding is temporary structural support for concrete formwork. Slab and beam shoring carries the loads specified in the falsework design during construction, while access scaffolding provides a place to work.
Request a Quote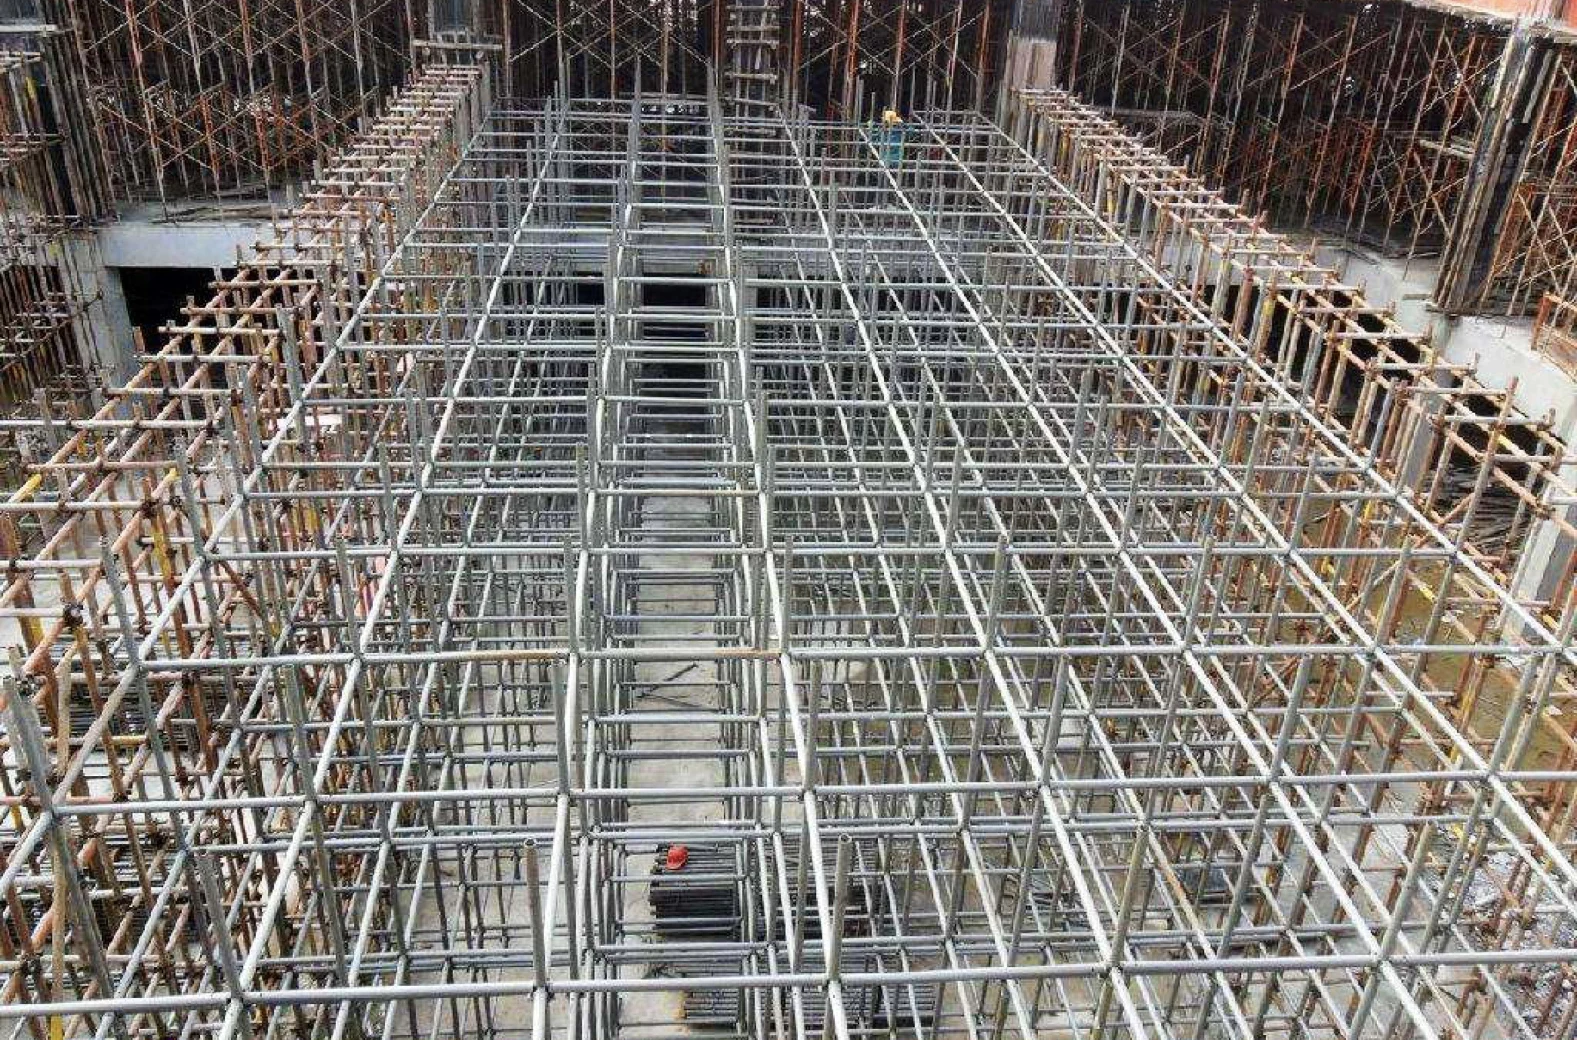
Order from the approved temporary works design
Separate the formwork panels and beams from the props or modular support bays underneath. The temporary works design should specify the support spacing, working height, heads and bases, bracing and load assessment.
Adjustable steel props suit specified individual support points. Ringlock, Cuplock or Cross Lock may be considered for modular support layouts where the project design identifies the system and compatible components. Formwork panels and corner pieces are quoted separately from the supporting falsework.
What to include in your enquiry
- Slab and beam drawings, support heights and changes in level.
- The designed support layout and loads, with prop ranges, head and base requirements and component sizes.
- Panel and support quantities, finish, delivery destination and required schedule.
Related products and components
- Steel FormworkSteel shuttering panels and corner components for specified concrete shapes.
- Adjustable Steel PropsProp working heights and head configurations for specified support points.
- Cuplock ScaffoldingCup-joint standards, ledgers and adjustable heads for applicable support layouts.
- Ringlock ScaffoldingModular standards, ledgers and braces for specified support bays.
- Cross Lock ScaffoldingVerticals, horizontals and adjustable heads for shuttering support arrangements.
From the SM project archive
The building archive documents Ringlock shuttering support in Kenya and slab support in Shenzhen.
See the Kenya shuttering support example